Banana Island Residence
A family house designed around the harmattan, not against it
- Location
- Ikoyi, Lagos
- Year
- 2024
- Floor area
- 1,150 m²
- Status
- Completed
Five bedrooms arranged around a shaded courtyard so the house cools itself. Cross-ventilation does the work the generator used to.
The courtyard became the plan
The family wanted privacy from the street without living behind closed curtains. We placed the social rooms around a planted courtyard, then opened each one on two sides so air can move through the house even on still afternoons.
Deep verandas keep the glass in shade. Pale stone, warm timber and a restrained structure let the changing light and garden carry the rooms from morning to evening.
Project details
- Location
- Ikoyi, Lagos
- Year
- 2024
- Category
- Residential
- Status
- Completed
- Floor area
- 1,150 m²
- On site
- 16 months
Project gallery
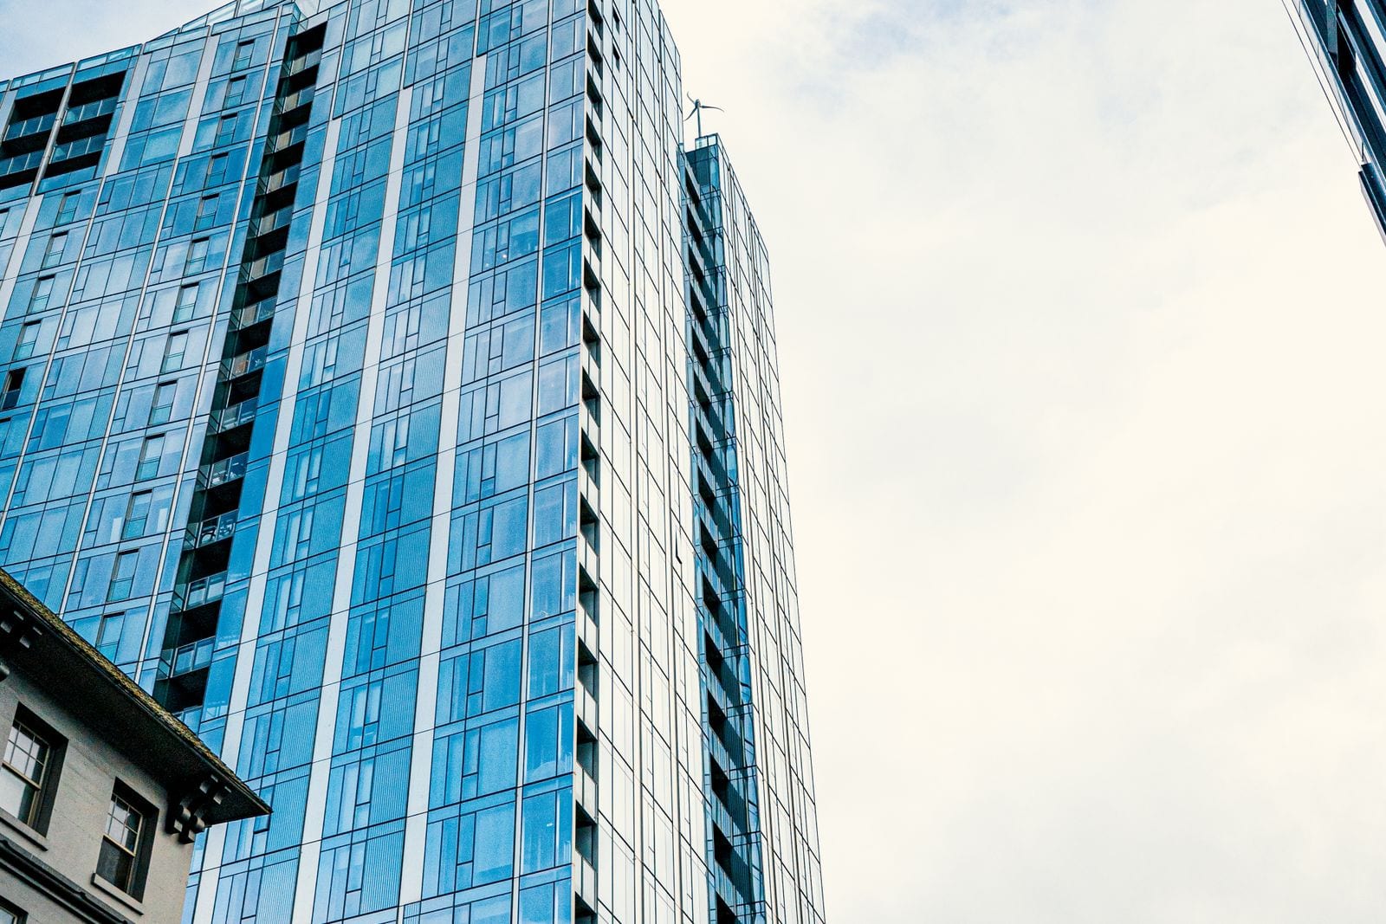
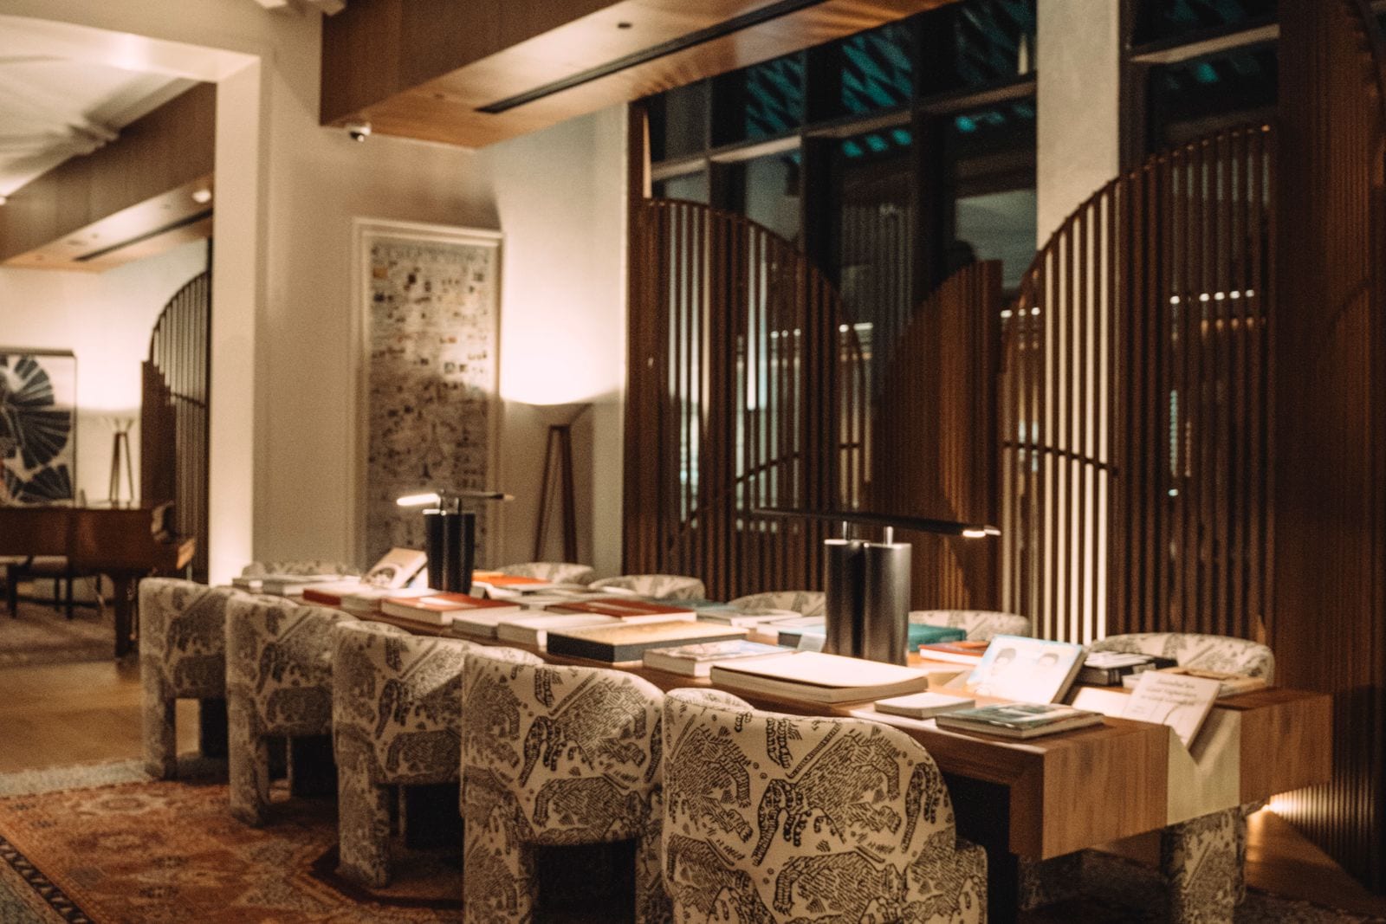
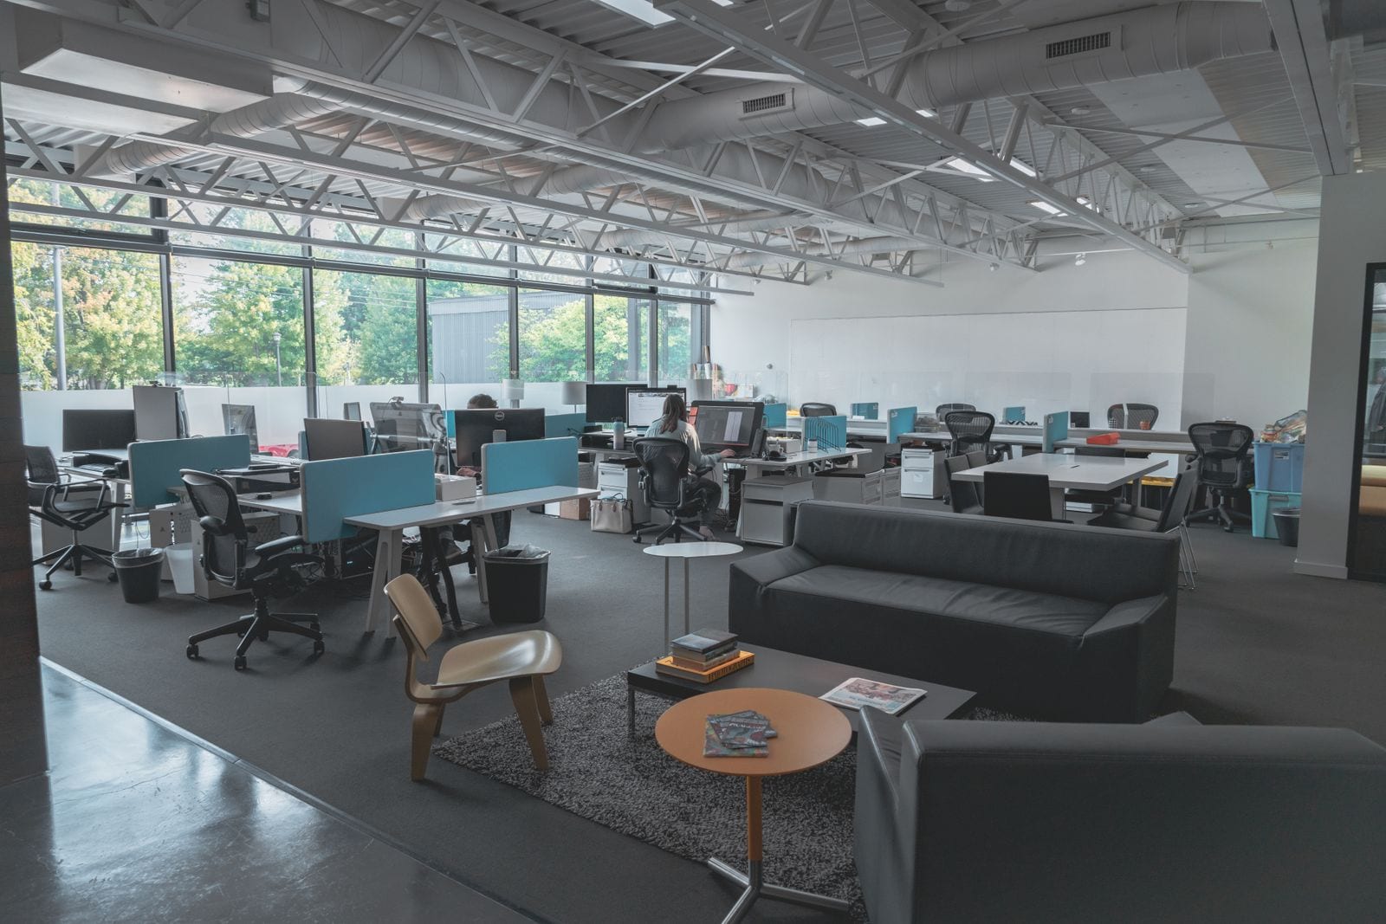
Design reference imagery showing the intended spaces, materials and atmosphere.
Start yours
Want something in this direction?
Send us the site and roughly what you have in mind. We will come back with what it would take, honestly, within two working days.
Start a conversation