Oniru Penthouse
One floor, stripped back to the view
- Location
- Oniru, Lagos
- Year
- 2024
- Floor area
- 420 m²
- Status
- Completed
We removed four walls and a dropped ceiling. What was left was a lagoon view the original plan had hidden behind a corridor.
The view had been there all along
The original plan used its best edge as circulation. We removed four internal walls, collected the services into a compact spine and gave the lagoon back to the rooms where the family spends its time.
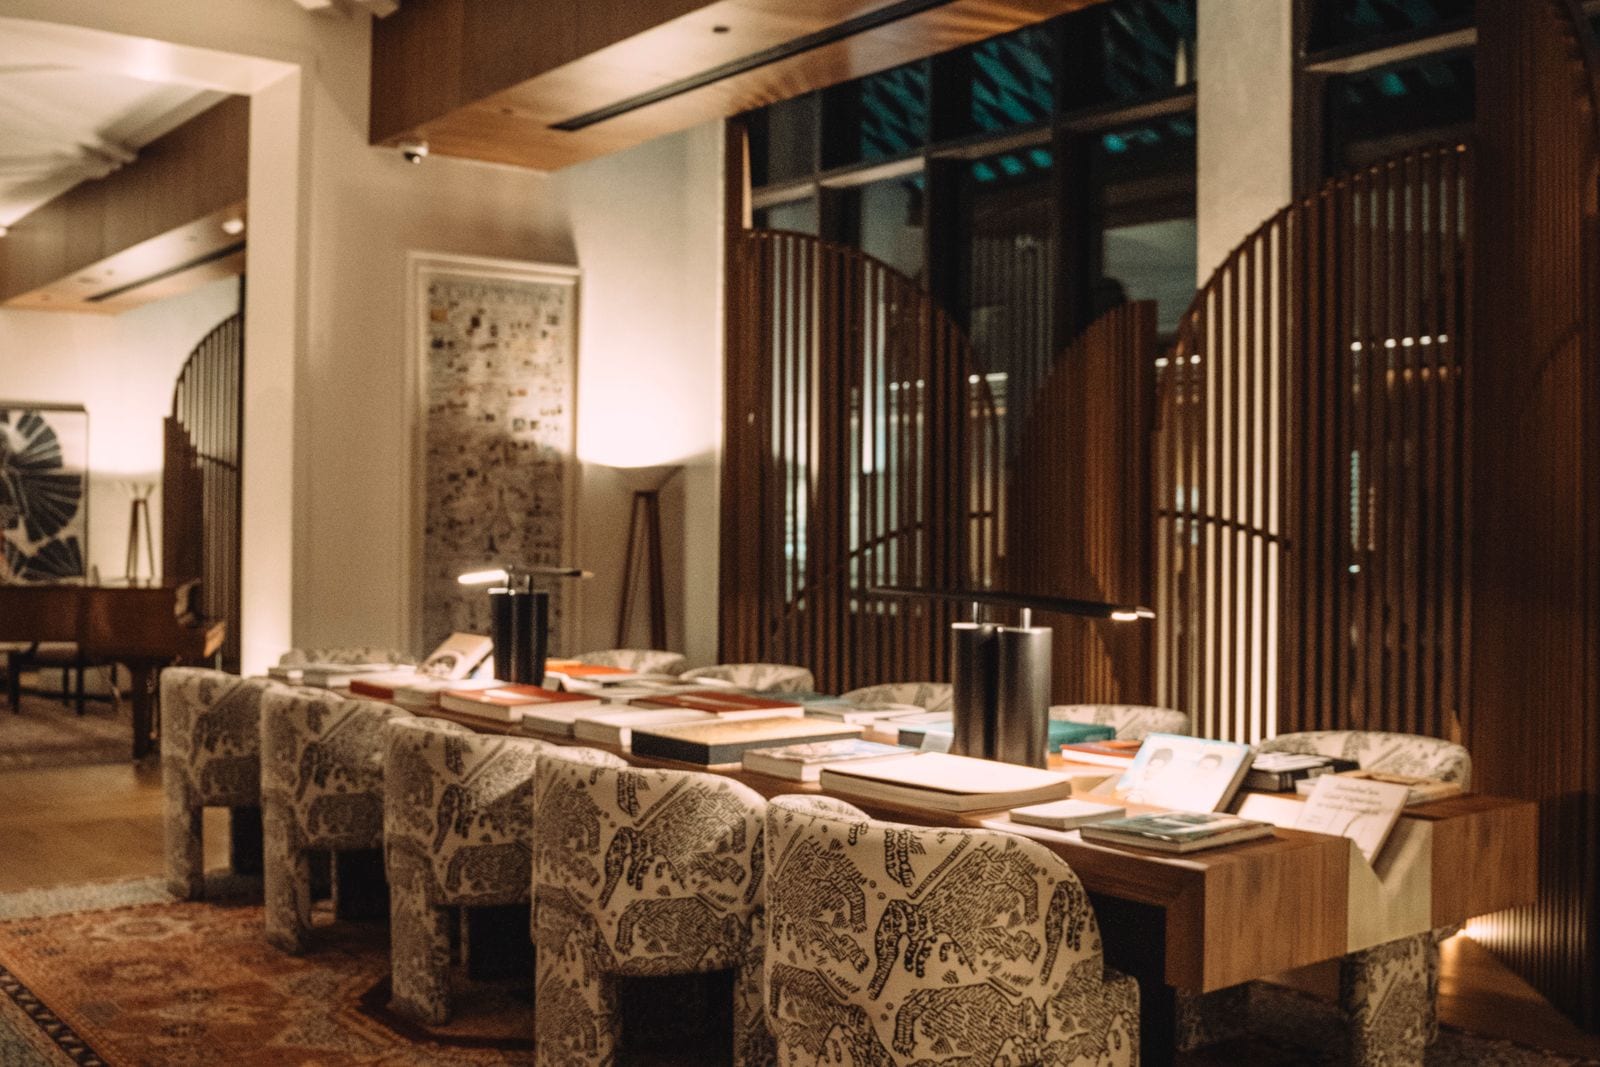
Limestone floors run from the living room onto the planted terrace. Iroko joinery and quiet brass details warm the open plan without competing with the water and changing Lagos sky.
Project details
- Location
- Oniru, Lagos
- Year
- 2024
- Category
- Interior
- Status
- Completed
- Floor area
- 420 m²
- On site
- 7 months
Project gallery
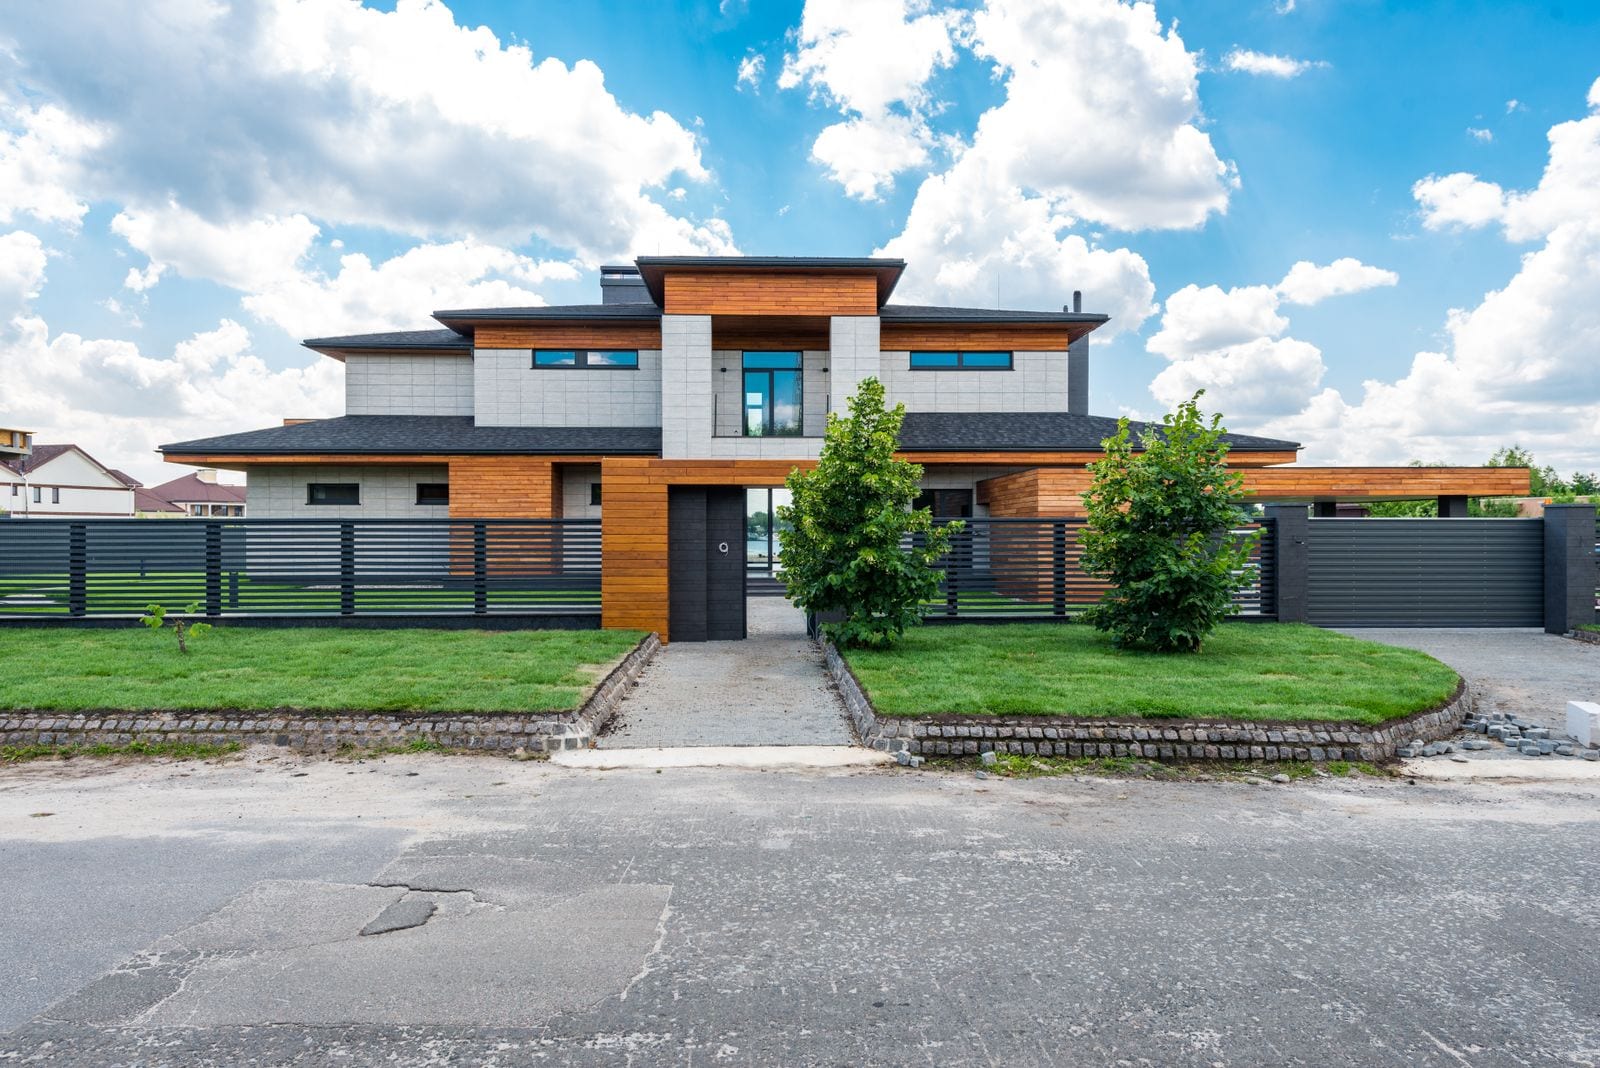
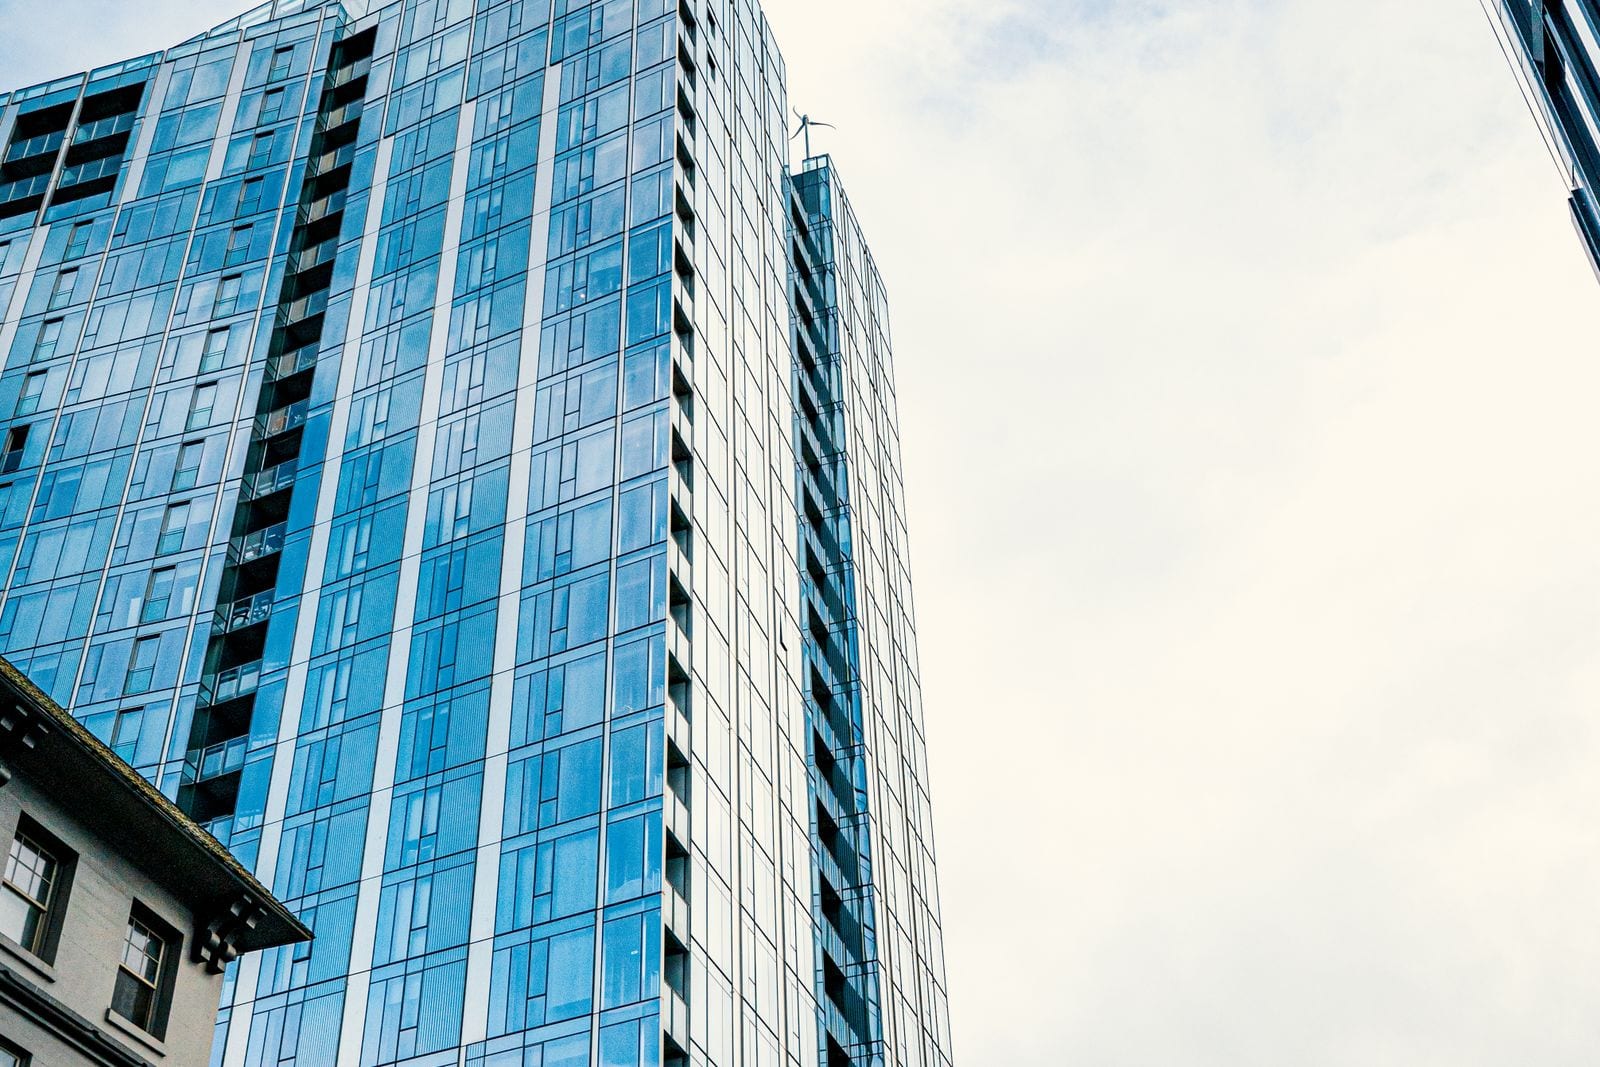
Design reference imagery showing the intended spaces, materials and atmosphere.
Start yours
Want something in this direction?
Send us the site and roughly what you have in mind. We will come back with what it would take, honestly, within two working days.
Start a conversation